Kitchens Built for How Families Actually Cook
Kitchen Remodeling in Jersey City for homes with outdated layouts and inefficient storage
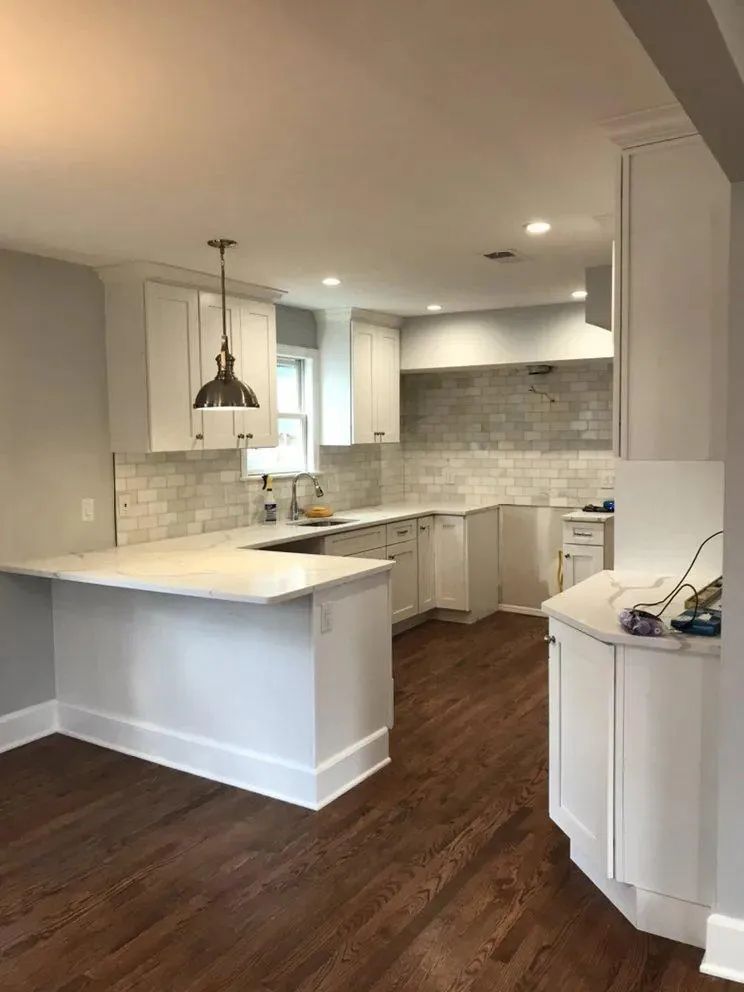
Kitchens that lack counter space near the stove, force you to cross the room repeatedly while preparing meals, or offer cabinets too shallow for modern cookware create daily frustration. Mendoza Construction Corp completes kitchen renovations throughout Jersey City and nearby New Jersey communities, reconfiguring layouts to support meal preparation workflows and installing cabinetry, countertops, flooring, and lighting that match how the space gets used. Remodeling addresses both functional problems and visual wear that accumulates over years of cooking, cleaning, and foot traffic.
Kitchen renovations involve removing existing cabinetry and fixtures, updating plumbing and electrical rough-ins to accommodate new appliance locations, and installing surfaces that withstand heat, moisture, and impact. Layout improvements position the sink, stove, and refrigerator to minimize steps during cooking, while cabinet installation provides accessible storage for dishes, utensils, and pantry items without requiring excessive bending or reaching.
Request a kitchen remodeling estimate to review layout options and material selections suited to your household's routines.
How Kitchen Renovations Address Daily Function
Kitchen remodeling begins with measuring existing dimensions, identifying structural constraints like load-bearing walls or plumbing stacks, and determining where electrical circuits and water lines must be rerouted. Cabinet installation follows a sequence that ensures upper and lower units align properly and doors clear one another when opened, while countertops are templated after cabinets are secured to account for any settling or adjustment during installation.
After the renovation finishes, you'll move through meal preparation without backtracking across the room, access storage without shifting items to reach what you need, and clean surfaces that resist staining and don't require frequent resealing. Lighting positioned over work areas eliminates shadows on countertops, and flooring installed with proper underlayment reduces fatigue during extended cooking sessions.
Finishing details include trim work that conceals gaps between cabinetry and walls, hardware that operates smoothly under repeated use, and grout or caulk lines that prevent moisture intrusion behind tile or fixtures. These elements determine whether the kitchen continues to function well after years of use or requires frequent touch-ups and repairs.
Answers to Frequent Kitchen Remodeling Questions
Homeowners planning kitchen renovations often ask similar questions about process, materials, and outcomes.
What factors determine the kitchen remodeling timeline?
The extent of layout changes, whether walls are removed or relocated, lead times for custom cabinetry or countertops, and coordination of plumbing and electrical work all affect how long the project takes from demolition to final inspection.
How do you select countertop materials for durability?
Countertops near the stove experience heat exposure, surfaces near the sink handle frequent water contact, and prep areas endure knife cuts and impact, so material selection reflects which zones receive the hardest use and what maintenance the homeowner prefers.
Can the existing kitchen layout be improved without relocating plumbing?
Minor layout adjustments often reposition cabinets and appliances within a few feet of existing water and drain lines, reducing costs while still improving workflow, though more extensive changes require rerouting pipes and vents.
Why does cabinet quality vary so widely in price?
Construction methods like dovetail joints versus stapled corners, drawer glides rated for different weight capacities, and finish durability under moisture and cleaning chemicals all affect how cabinets perform over time and what they cost initially.
What building codes apply to kitchen remodeling in Jersey City?
Electrical circuits must meet current amperage requirements for appliances, ventilation must exhaust to the exterior rather than recirculate air, and any structural changes require permits and inspections to verify load-bearing supports remain adequate.
Mendoza Construction Corp handles cabinet installation, countertops, flooring, lighting, and layout improvements to create kitchens that function efficiently for daily living. Reach out to the team to begin planning your kitchen renovation with a detailed assessment of your current space.